
Welcome to
Millside at Cambridge Shores
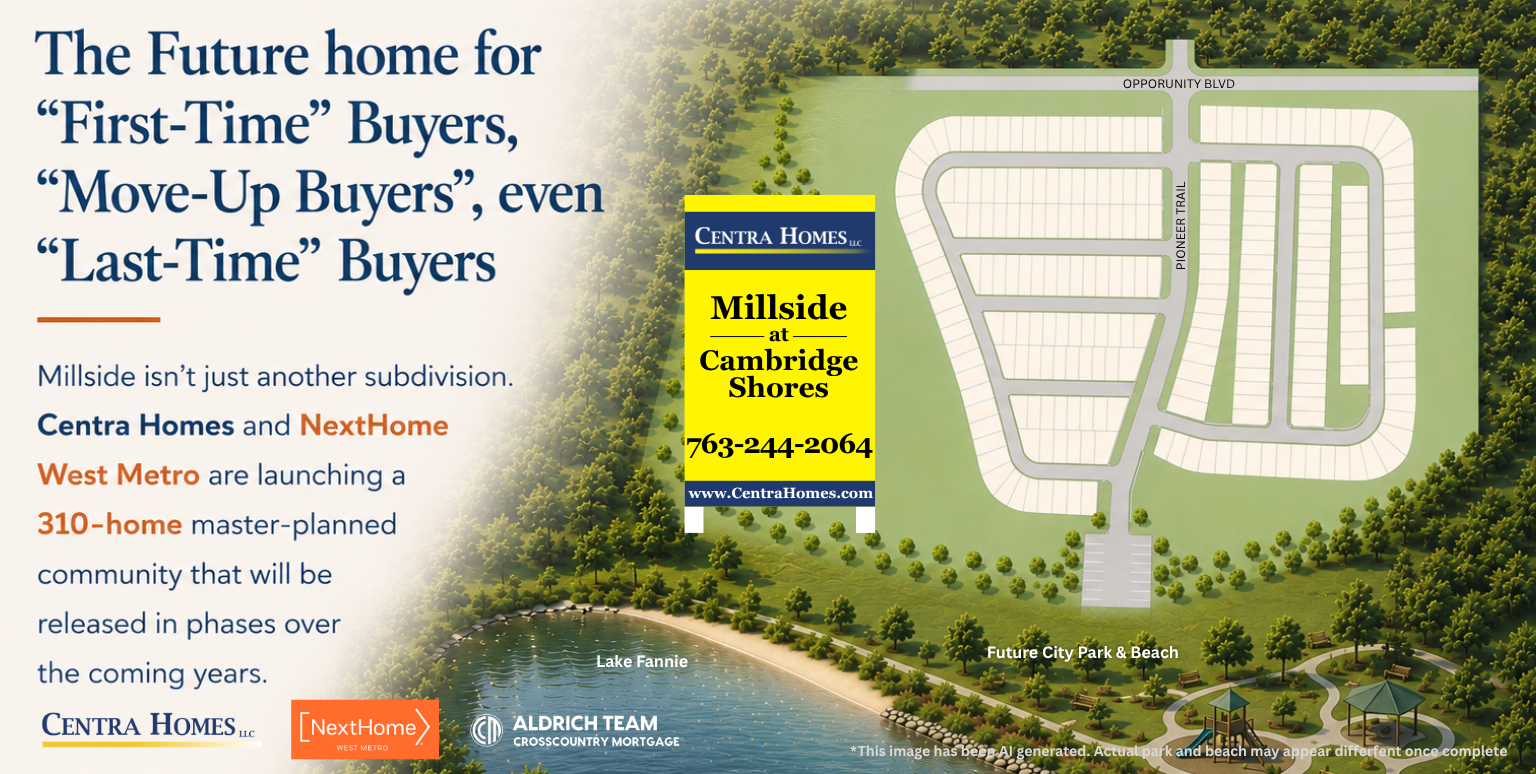
Experience the best of small-town living in Cambridge, MN, (population approx. 11,400) with convenient access to shopping, restaurants, healthcare, schools, parks, lakes, beaches, and everyday services just minutes from your doorstep. Enjoy a welcoming community atmosphere while still benefiting from an easy commute to the Twin Cities.
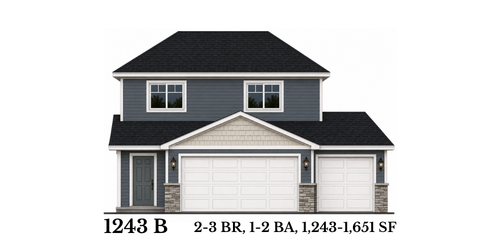
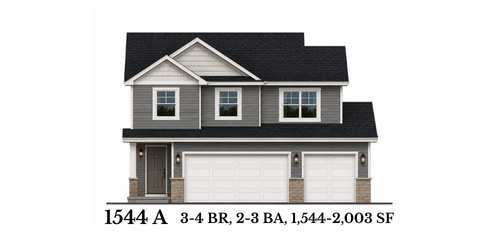
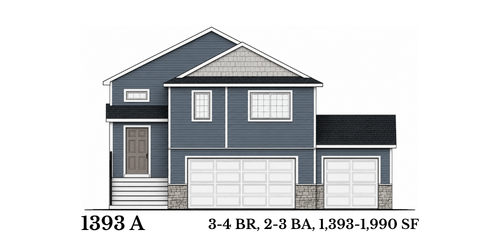
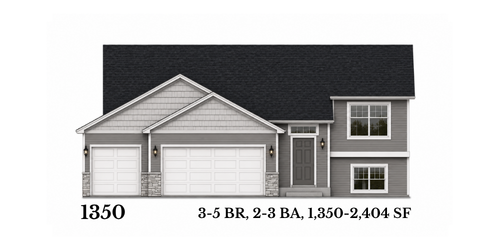
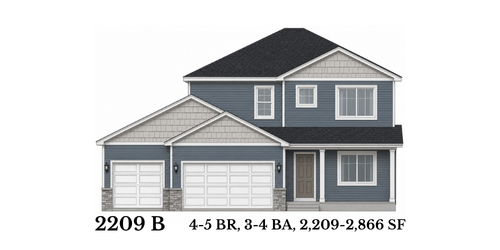
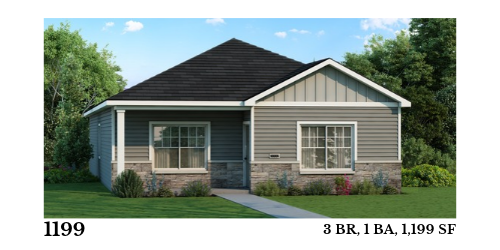
Below are some examples of the homes we're building
Schedule a showing and/or check availability?
Please complete the short form below ⬇️
🎥 Take a video tour of some of our available floor plans
This beautifully designed 2,209 finished sq. ft. 2209 floor plan offers 4 bedrooms, 3 bathrooms, an unfinished walkout basement, and a 3-car garage, plus sod and irrigation are included. Vaulted ceilings create an open feel throughout the main living area. The kitchen features quartz countertops, white cabinetry, stainless steel appliances, crown molding, black cabinet hardware, a pantry, recessed lighting, and a center island. Luxury vinyl plank flooring flows through the living room. The private primary suite offers a walk-in closet and ensuite bath, while additional main-level bedrooms also include walk-in closets. A finished walkout basement could add a spacious family room, 2 additional bedrooms, and a full bathroom.
This efficiently designed 2,399 finished sq. ft. 1350 floor plan offers 5 bedrooms, 3 bathrooms, a finished walkout basement, and a 3-car garage, plus sod and irrigation are included. Vaulted ceilings create an open feel throughout the main living area. The kitchen features quartz countertops, white cabinetry, stainless steel appliances, crown molding, cabinet hardware, a pantry, recessed lighting, and a center island. Luxury vinyl plank flooring flows through the living room. The private primary suite offers a walk-in closet and ensuite bath, while additional main-level bedrooms also include walk-in closets. The finished walkout basement adds a spacious family room, 2 additional bedrooms, and a full bathroom.
The 1544 floor plan is a three level home with a lookout basement. It has finished square feet of 2,003 with a total of 4 bedrooms, 3 bathrooms, and an open concept kitchen, dining, and living room layout. The kitchen features quartz countertops, white cabinetry, stainless steel appliances, crown molding, cabinet hardware, a pantry, recessed lighting, and a center island. Luxury vinyl plank flooring flows through the living room. The lower level is finished in some homes and unfinished in some so if it is finished it features a bedroom, family room and the 3rd bathroom. Sod, front yard landscaping and irrigation included in price.
The 1393 floor plan is a split entry home with a walkout lower level. It has finished square feet of 1,393 with 3 bedrooms, 2 bathrooms, and an open concept kitchen, dining, and living room layout. The lower level offers space to add your personal touches with the possibility for another bedroom, a family room, and another bathroom. The kitchen features quartz countertops, white cabinetry, stainless steel appliances, crown molding, cabinet hardware, a pantry, recessed lighting, and a center island. Luxury vinyl plank flooring flows through the living room. Sod, front yard landscaping and irrigation included in price.
 The data relating to real estate for sale on this web site comes in part from the Broker Reciprocity Program of the Regional Multiple Listing Service of Minnesota, Inc. Real estate listings held by brokerage firms other than NextHome West Metro are marked with the Broker Reciprocity logo or the Broker Reciprocity thumbnail logo (little black
house) and detailed information about them includes the name of the listing brokers.
The data relating to real estate for sale on this web site comes in part from the Broker Reciprocity Program of the Regional Multiple Listing Service of Minnesota, Inc. Real estate listings held by brokerage firms other than NextHome West Metro are marked with the Broker Reciprocity logo or the Broker Reciprocity thumbnail logo (little black
house) and detailed information about them includes the name of the listing brokers.
