
Open House Sun, Sep 20th 12:00 PM - 02:00 PM - Primary on Main
Address
8209 Johnson Circle, Bloomington, MN
Price
$ 399,900
Property Attributes
- ID#7104485
- TypeSingle Family
- Listing Status Active
- CountyHENNEPIN
- CityBloomington
- AreaWanda Miller 4th Add
- NeighborhoodWanda Miller 4th Add
- Zip55437
- StyleSingle Family
- Year Built1963
- Taxes$ 4254
- Price$ 399,900
- Bedrooms4
- Full Bathrooms2
- Half Bathrooms0
- Sqr Footage1552
- Lot Size0.31 Acres
Data Source:
Northstar MLS (NSTAR)
Property Description
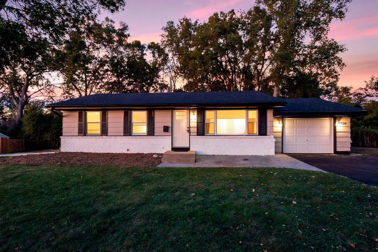
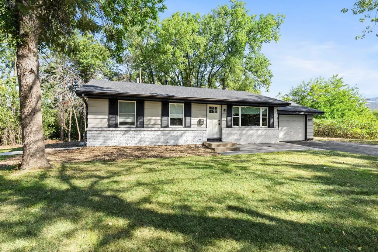
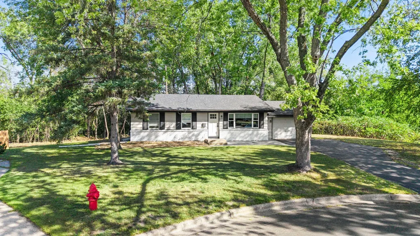
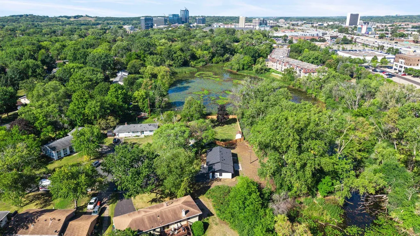
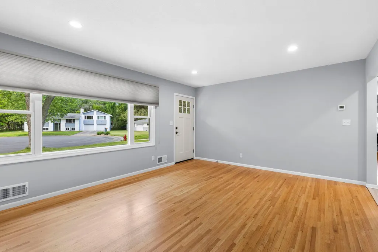
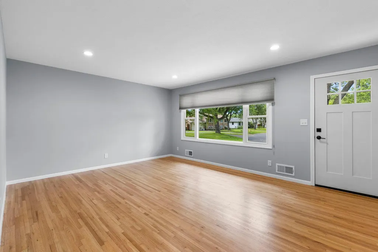
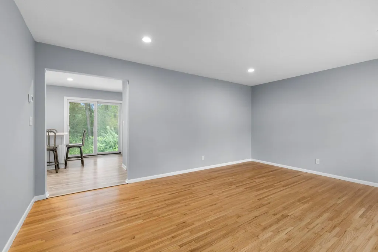
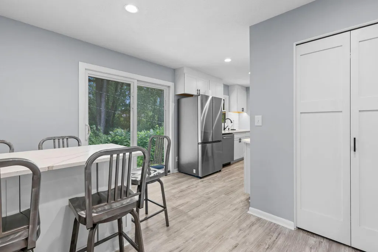
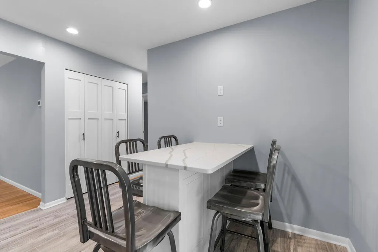
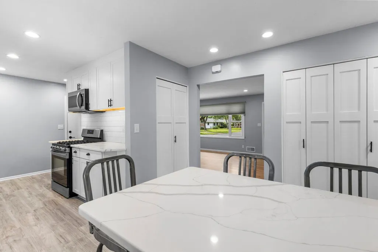
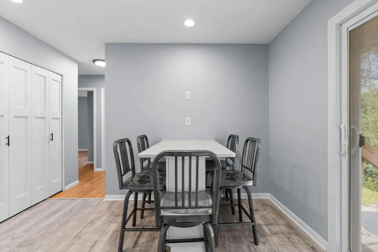
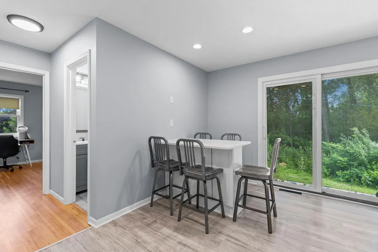
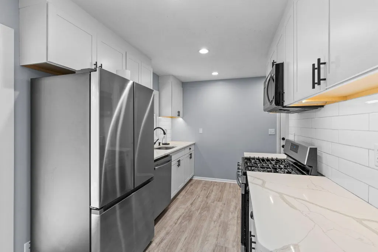
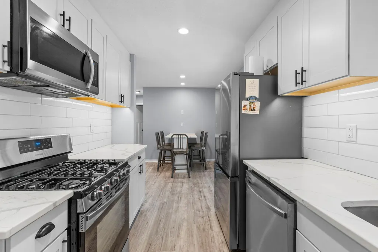
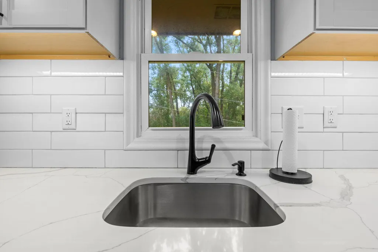
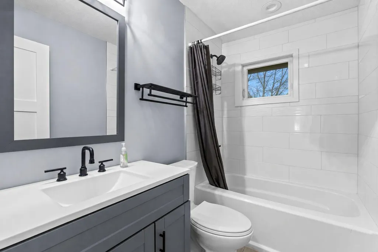
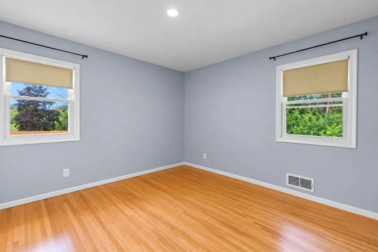
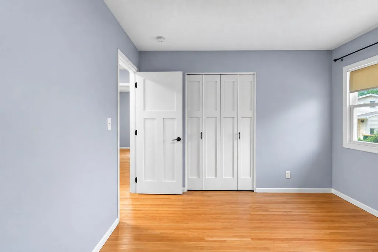
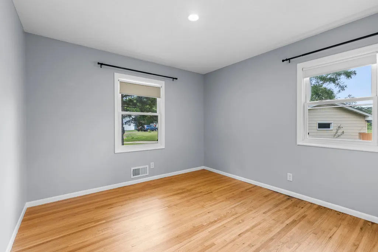
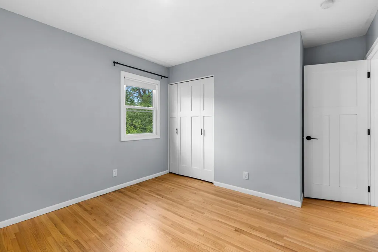
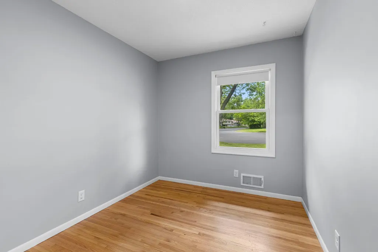
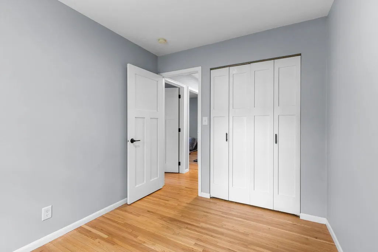
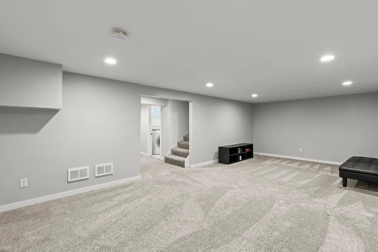
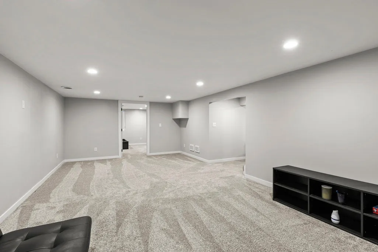
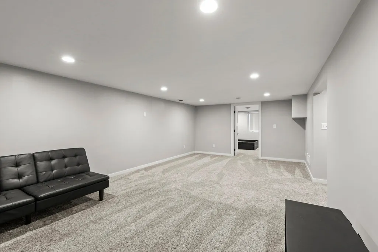
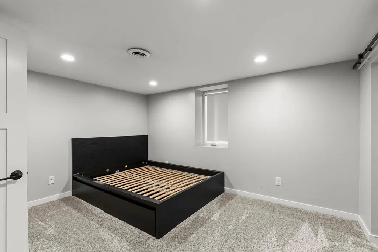
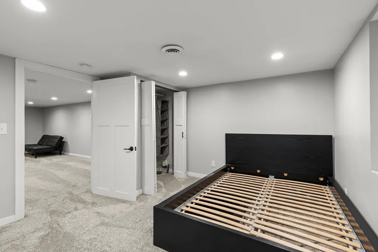
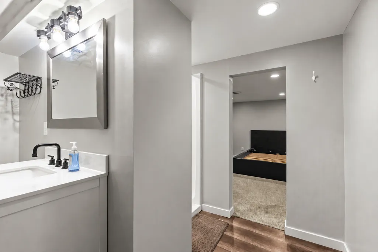
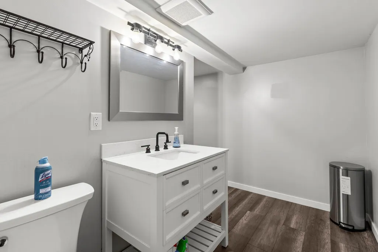
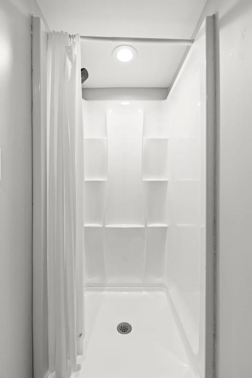
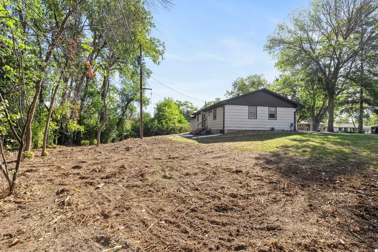
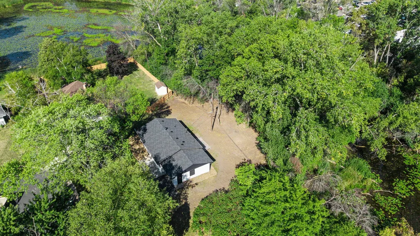
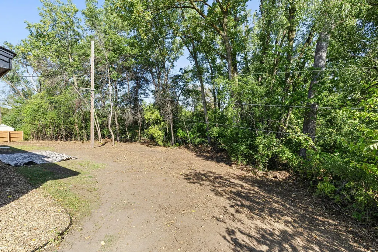
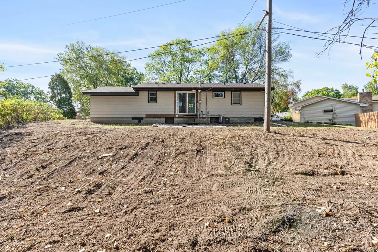
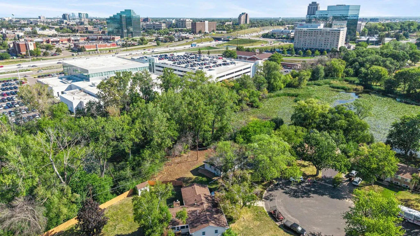
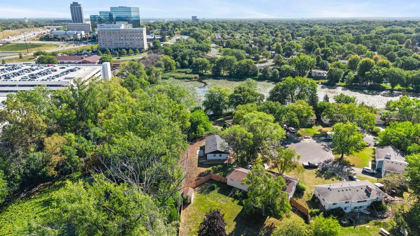
Move right into this beautifully updated rambler tucked away on a cul-de-sac in desirable West Bloomington! Filled with natural light and thoughtfully updated throughout, this home offers comfortable living spaces and a convenient location. Refinished hardwood floors welcome you into the bright main level, while the renovated eat-in kitchen features stainless steel appliances, including a gas range, stone countertops, and tile backsplash. Both the main and lower-level bathrooms have been updated, and the finished lower level adds even more living space with a spacious family room and 4th bedroom with ensuite bath—ideal for guests, a home office, or hobbies. Major mechanical updates provide added peace of mind. Outside, enjoy the front patio and private backyard, recently cleared and refreshed with new mulch to create additional space ready to personalize. Mature trees, a peaceful pond, and a tree-lined backdrop add privacy to the setting. Ideally located just minutes from shopping, dining, major freeways, MSP Airport, downtown, and Normandale Lake Park, this move-in-ready home combines thoughtful updates, flexible living space, and a great location.
| Price History | |
|---|---|
| 7/6/2026 | Listed $409,900 |
| 8/5/2026 | 3$399,900 |
General Features
| Living Area | 1552 |
|---|---|
| Sewer | City Sewer/Connected |
| Heating | Forced Air |
| Cooling | Central Air |
| Roof | Age 8 Years or Less,Asphalt |
| Appliances | Dishwasher,Dryer,Gas Water Heater,Microwave,Range,Refrigerator,Stainless Steel Appliances,Trash Compactor,Washer |
| Garage Spaces | 1 |
| Construction Materials | Block |
| Year Built | 1963 |
| Electric | 100 Amp Service |
| Levels | One |
| Property Subtype | Single Family |
| Tax Year | 2025 |
| Waterfront Features | Pond |
| Accessibility | Door Lever Handles |
| County | Hennepin |
| New Construction | No |
| Property Type | Residential |
| HOA | No |
| Contingency | None |
| Subdivision Name | Wanda Miller 4th Add |
| Full Baths | 1 |
| Directions | 84th St to Johnson Ave,north to Johnson Circle |
| City | Bloomington |
| High School District | Bloomington |
| Zoning Description | Residential-Multi-Family |
| Lot Size Units | Acres |
| Property Attached Y/N | No |
| Land Lease Y/N | No |
| Tax Annual Amount | 4254 |
| Additional Parcels Y/N | No |
| Virtual Tour | https://wellcomemat.com/embed/54sn436a10751mn9l?mls=1 |
| Standard Status | Active |
| Lender Owned | No |
| Amenities Unit | Hardwood Floors,Kitchen Center Island,Kitchen Window,Main Floor Primary Bedroom,Patio,Tile Floors,Washer/Dryer Hookup |
| PostalCity | Bloomington |
Interior Features
| Basement | Block,Egress Window(s),Finished,Storage Space |
|---|---|
| Basement (Y/N) | Yes |
| Above Grade Finished Area | 994 |
| 3/4 Baths | 1 |
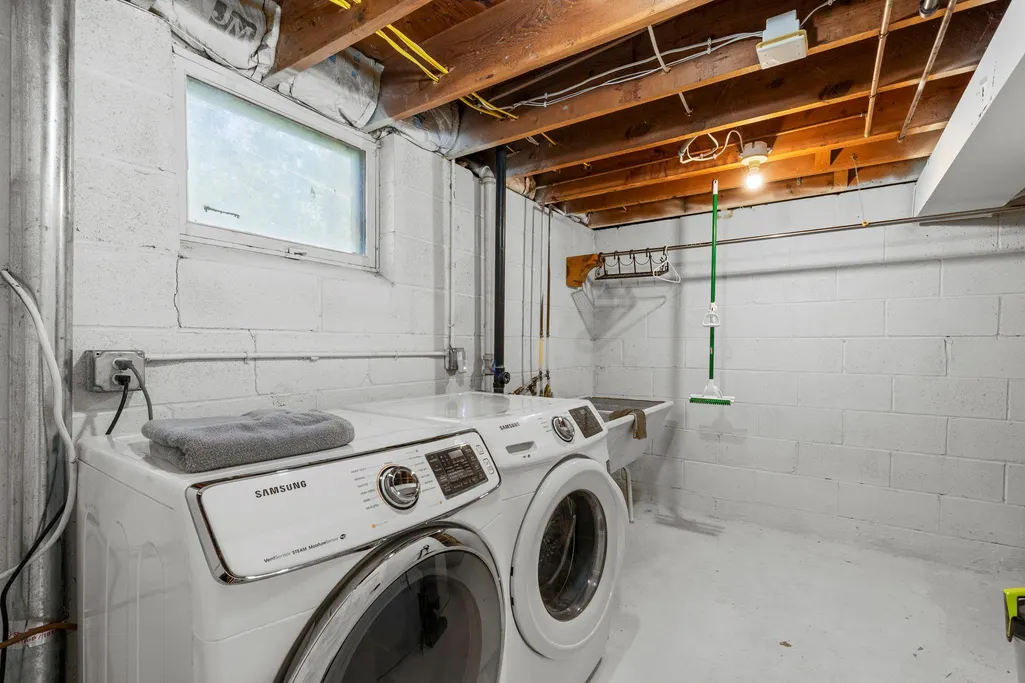
| Laundry Features | Lower Level,Laundry Room,Sink |
| Total Bedrooms | 4 |
| Below Grade Finished Area | 558 |
| Total Baths | 2 |
| Bath Desc | 3/4 Basement,Main Floor Full Bath |
| Dining Room Description | Eat In Kitchen,Informal Dining Room,Kitchen/Dining Room |
| Fuel | Electric,Natural Gas |
| Garage Square Feet | 140 |
Exterior Features
| Parking Features | Attached Garage,Asphalt,Garage Door Opener |
|---|---|
| Lot Features | Tree Coverage - Medium |
| Water Source | City Water/Connected |
| Lot Size Area | 0.31 |
| Building Area Total | 1552 |
| Lot Dimensions | 72x129x208x116 |
| Waterfront Y/N | No |
| Foundation Area | 994 |
| Road Frontage Type | City Street,Cul De Sac,Paved Streets |
| Road Responsibility | Public Maintained Road |
Amenities
- Foreclosure
- Views
- Short Sale
- New Construction
- Adult 55+
- Lease To Own
- No HOA Fees
- Furnished
- Primary On Main
- Air Conditioning
- Seller Finance
- Green
- Fixer Upper
- Horse
- Golf
- Fireplace
- Deck
- Garage
- Basement
- Pool
Property vs Single Family Average in 55437
Price
Taxes
Year Built
Visits
 The data relating to real estate for sale on this web site comes in part from the Broker Reciprocity Program of the Regional Multiple Listing Service of Minnesota, Inc. Real estate listings held by brokerage firms other than NextHome West Metro are marked with the Broker Reciprocity logo or the Broker Reciprocity thumbnail logo (little black
house) and detailed information about them includes the name of the listing brokers.
The data relating to real estate for sale on this web site comes in part from the Broker Reciprocity Program of the Regional Multiple Listing Service of Minnesota, Inc. Real estate listings held by brokerage firms other than NextHome West Metro are marked with the Broker Reciprocity logo or the Broker Reciprocity thumbnail logo (little black
house) and detailed information about them includes the name of the listing brokers.
