
Price Reduction - Water Views - Primary on Main






















Address
5330 Perry Avenue N, Crystal, MN
Price
$ 479,999
Property Attributes
- ID#7134214
- TypeSingle Family
- Listing Status Active
- CountyHENNEPIN
- CityCrystal
- AreaCragg Terrace
- NeighborhoodCragg Terrace
- Zip55429
- StyleSingle Family
- Year Built1966
- Taxes$ 4992
- Price$ 479,999
- Bedrooms4
- Full Bathrooms2
- Half Bathrooms1
- Sqr Footage2540
- Lot Size0.22 Acres
Data Source:
Northstar MLS (NSTAR)
Property Description
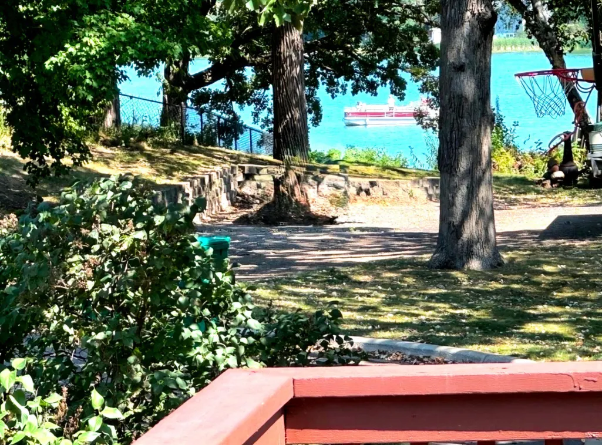
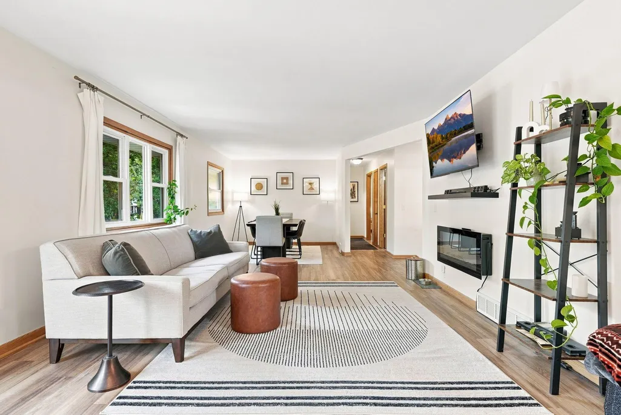
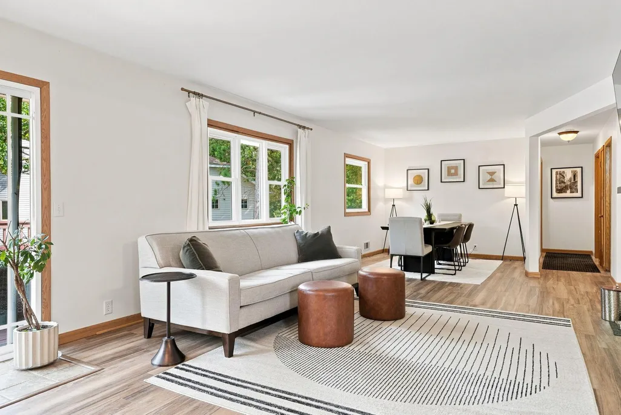
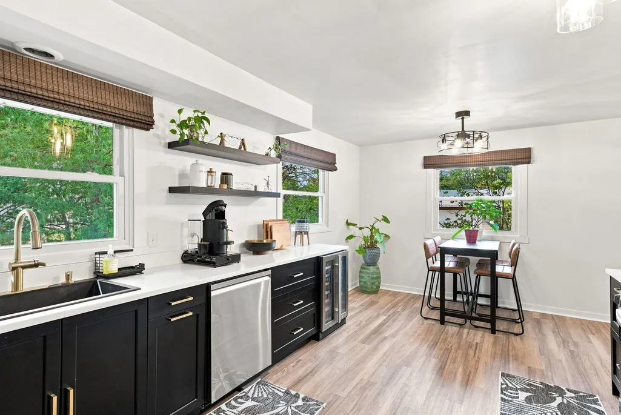
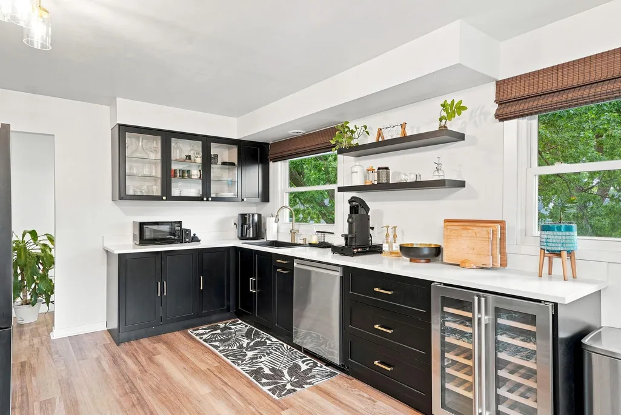
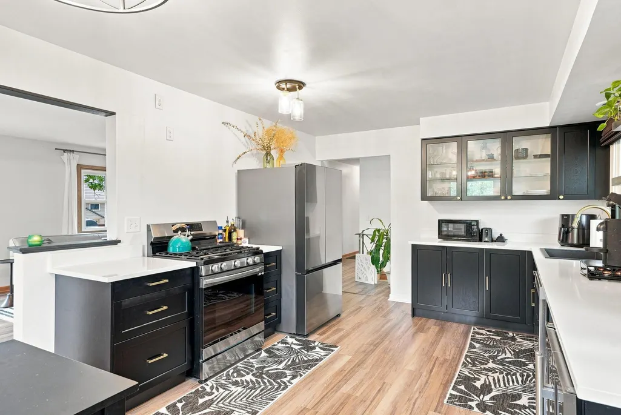
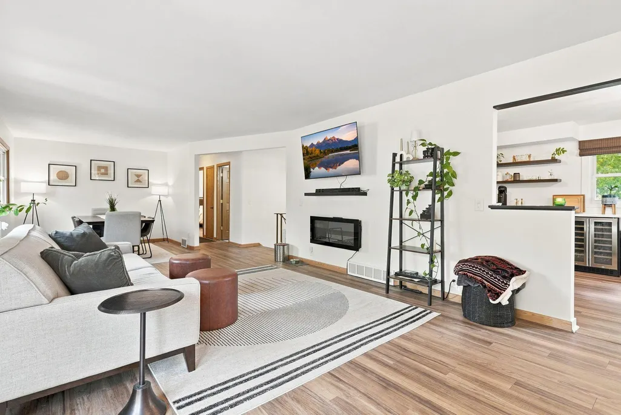
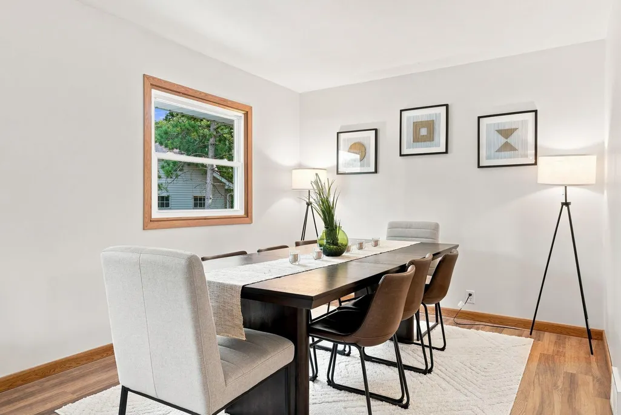
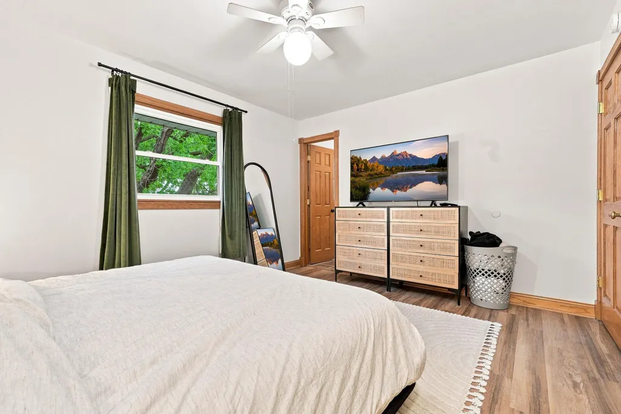
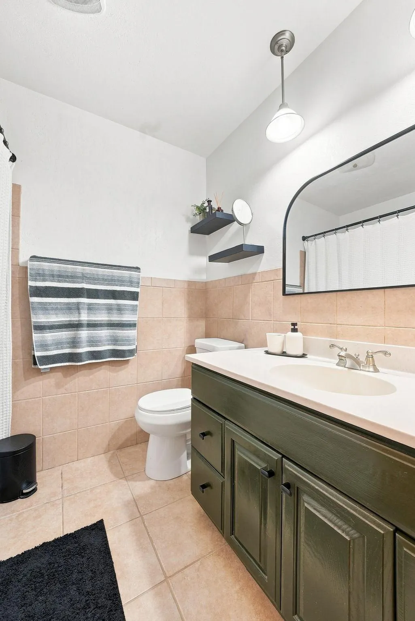
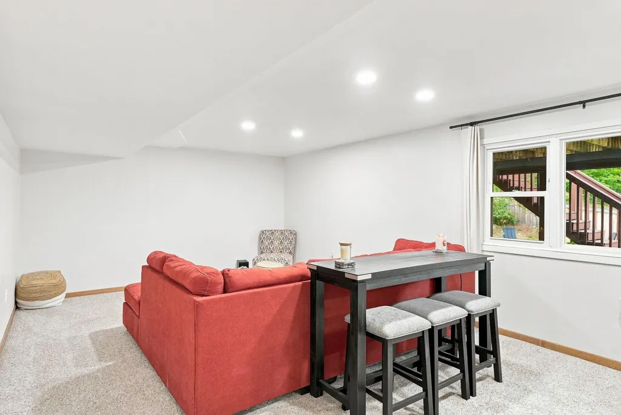
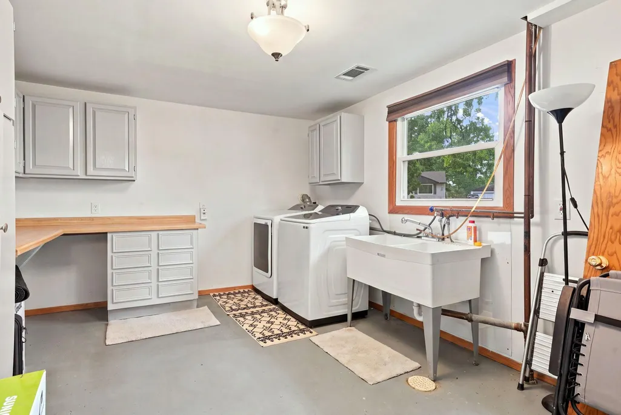
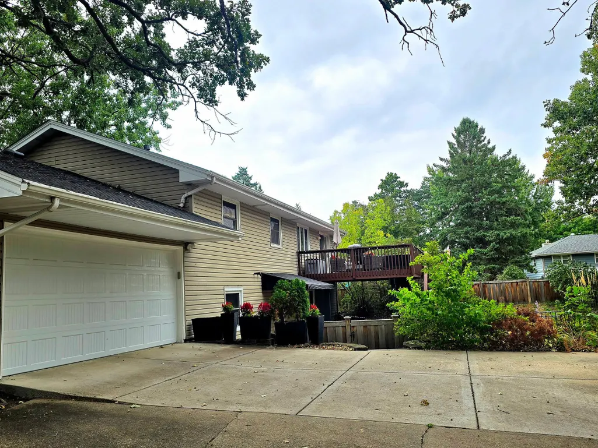
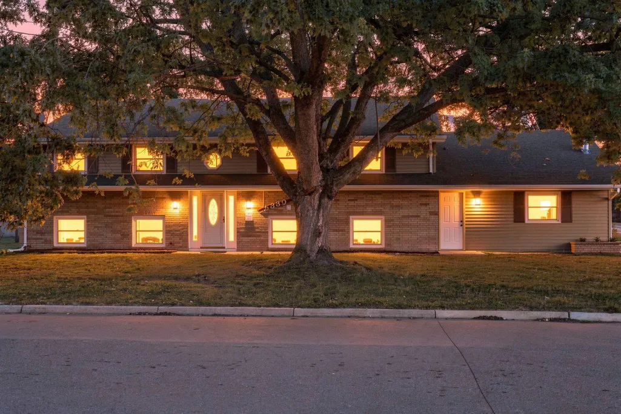
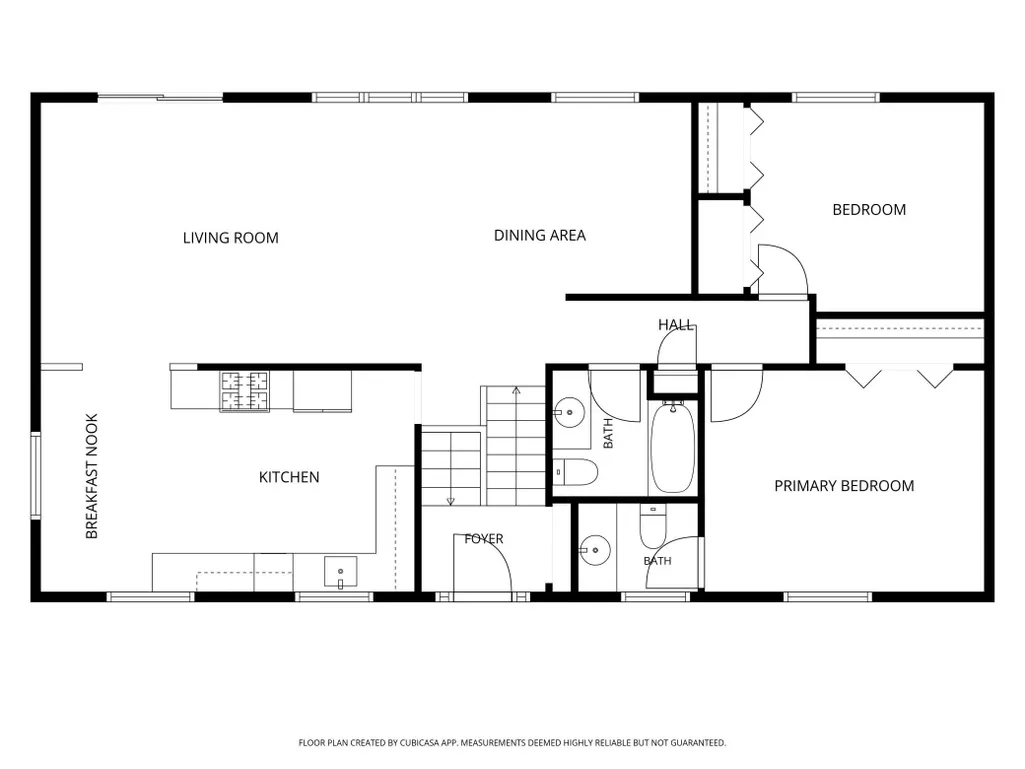
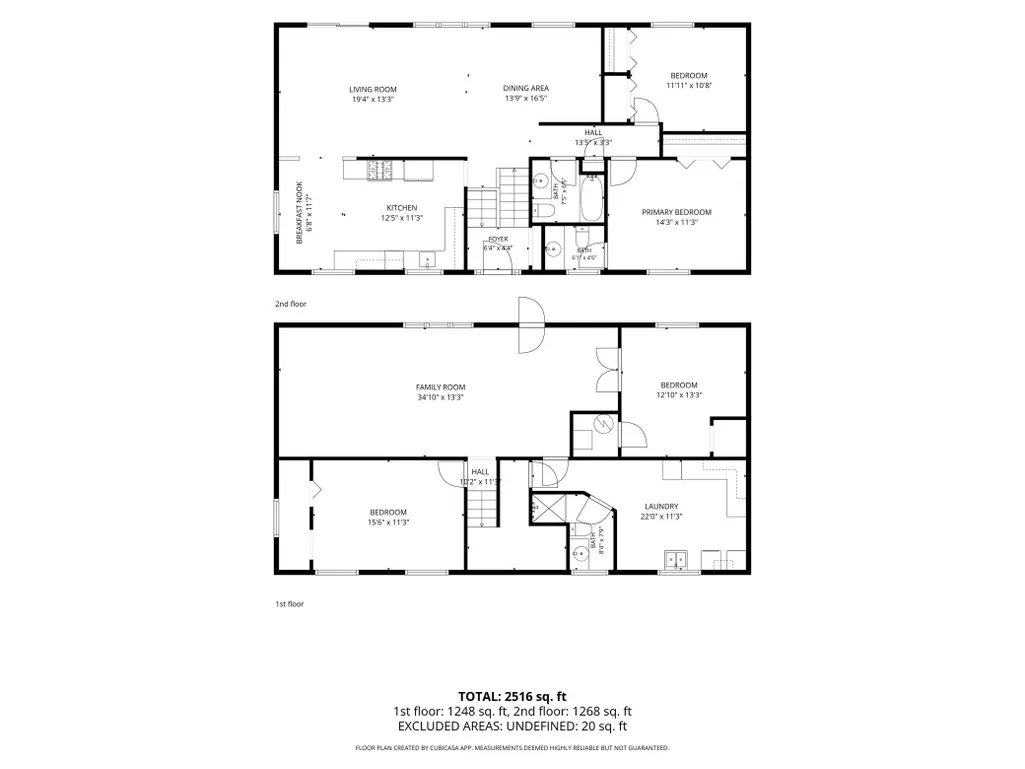
LAKE VIEWS. COMPLETELY RENOVATED. NOTHING LEFT TO DO BUT MOVE IN! Welcome to this modern 4-bedroom, 3-bath Crystal home overlooking Upper Twin Lake. Bright, stylish, and thoughtfully updated, this is the opportunity to enjoy the lake lifestyle without taking on a renovation project. The open-concept main level creates an inviting flow for everyday living and entertaining. The oversized eat-in kitchen is the centerpiece, featuring quartz countertops, sleek black cabinetry, gold hardware, a matte-black stone-finish sink, 5-burner gas range, Samsung stainless-steel appliances, and a wine refrigerator. Extend your living space outdoors to the expansive upper deck, where lake views and sunsets create the perfect setting for morning coffee, summer dinners, grilling, and entertaining. The lower-level walkout opens to a private patio and offers additional flexible space for a family room, recreation area, home office, or hobbies. Major improvements have already been completed, including updated bathrooms, roof, windows, flooring, plumbing, water heater, washer and dryer, garage door, interior doors, fencing, and more. The result is a home you can settle into—not a project you have to finish. Enjoy a high-demand Crystal location near highways, shopping, restaurants, parks, trails, public dock, and boat launch, with easy access to boating, kayaking, canoeing, and the Twin Lake Chain of Lakes. If you’ve been waiting for a home that combines modern living, lake views, outdoor space, and the Twin Lake Chain of lakes. If you’ve been waiting for a home that combines modern living, lake views, outdoor space, and completed updates—come see what makes this one different. **** Ask your agent about $10,000 in potentially forgivable grant funds that may be available to qualified buyers and may be combined with other programs.
| Price History | |
|---|---|
| 8/27/2026 | Listed $495,000 |
| 9/7/2026 | 4$479,999 |
General Features
| Living Area | 2540 |
|---|---|
| Sewer | City Sewer/Connected |
| Heating | Forced Air |
| Cooling | Central Air |
| Roof | Age 8 Years or Less,Asphalt,Pitched |
| Appliances | Dishwasher,Dryer,Range,Refrigerator,Stainless Steel Appliances,Washer,Wine Cooler |
| Garage Spaces | 2 |
| Year Built | 1966 |
| Electric | Circuit Breakers |
| View | Lake |
| Levels | Split Entry (Bi-Level) |
| Property Subtype | Single Family |
| Tax Year | 2026 |
| Waterfront Features | Lake View |
| Accessibility | None |
| County | Hennepin |
| New Construction | No |
| Property Type | Residential |
| HOA | No |
| Contingency | None |
| Subdivision Name | Cragg Terrace |
| Full Baths | 1 |
| Directions | Hwy 81 to Bass Lake Rd,east to Quail Ave,south to 54th Ave,east to Perry Ave,south to home |
| City | Crystal |
| High School District | Robbinsdale |
| Zoning Description | Residential-Single Family |
| Lot Size Units | Acres |
| Property Attached Y/N | No |
| Land Lease Y/N | No |
| Tax Annual Amount | 4992 |
| Additional Parcels Y/N | No |
| Standard Status | Active |
| Lender Owned | No |
| Amenities Unit | Deck,French Doors,Kitchen Window,Main Floor Primary Bedroom,Paneled Doors |
| PostalCity | Crystal |
Interior Features
| Basement | Block,Finished,Full,Storage Space,Walkout |
|---|---|
| Basement (Y/N) | Yes |
| Fireplace Y/N | No |
| Above Grade Finished Area | 1270 |
| Half Baths | 1 |
| 3/4 Baths | 1 |
| Laundry Features | Laundry Room |
| Total Bedrooms | 4 |
| Below Grade Finished Area | 1270 |
| Total Baths | 3 |
| Bath Desc | 1/2 Primary,3/4 Basement,Main Floor Full Bath |
| Dining Room Description | Eat In Kitchen,Living/Dining Room |
| Fuel | Natural Gas |
| Garage Dimensions | 25.4x25.4 |
| Garage Square Feet | 640 |
Exterior Features
| Fencing | Full,Wood |
|---|---|
| Parking Features | Attached Garage,Heated Garage |
| Lot Features | Corner Lot |
| Water Source | City Water/Connected |
| Lot Size Area | 0.22 |
| Building Area Total | 2540 |
| Lot Dimensions | 102x101 |
| Waterfront Y/N | No |
| Foundation Area | 1270 |
| Road Frontage Type | City Street |
| Road Responsibility | Public Maintained Road |
Amenities
- Foreclosure
- Views
- Short Sale
- New Construction
- Adult 55+
- Lease To Own
- No HOA Fees
- Furnished
- Primary On Main
- Air Conditioning
- Seller Finance
- Green
- Fixer Upper
- Horse
- Golf
- Fireplace
- Deck
- Garage
- Basement
- Pool
Property vs Single Family Average in 55429
Price
Taxes
Year Built
Visits
 The data relating to real estate for sale on this web site comes in part from the Broker Reciprocity Program of the Regional Multiple Listing Service of Minnesota, Inc. Real estate listings held by brokerage firms other than NextHome West Metro are marked with the Broker Reciprocity logo or the Broker Reciprocity thumbnail logo (little black
house) and detailed information about them includes the name of the listing brokers.
The data relating to real estate for sale on this web site comes in part from the Broker Reciprocity Program of the Regional Multiple Listing Service of Minnesota, Inc. Real estate listings held by brokerage firms other than NextHome West Metro are marked with the Broker Reciprocity logo or the Broker Reciprocity thumbnail logo (little black
house) and detailed information about them includes the name of the listing brokers.
