
Eco Friendly

















Address
853 236th Avenue Nw, Saint Francis, MN
Price
$ 449,999
Property Attributes
- ID#7143376
- TypeSingle Family
- Listing Status Active
- CountyANOKA
- CitySaint Francis
- AreaMundle Estates
- NeighborhoodMundle Estates
- Zip55070
- StyleSingle Family
- Year Built1999
- Taxes$ 4646
- Price$ 449,999
- Bedrooms3
- Full Bathrooms2
- Half Bathrooms0
- Sqr Footage2020
- Lot Size2.7 Acres
Data Source:
Northstar MLS (NSTAR)
Property Description
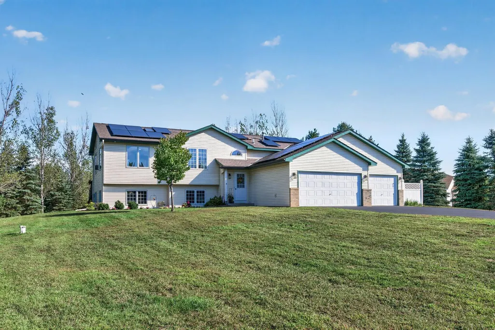
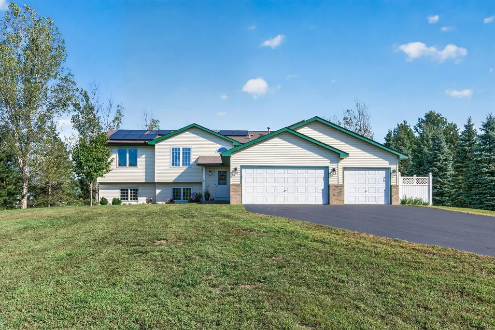
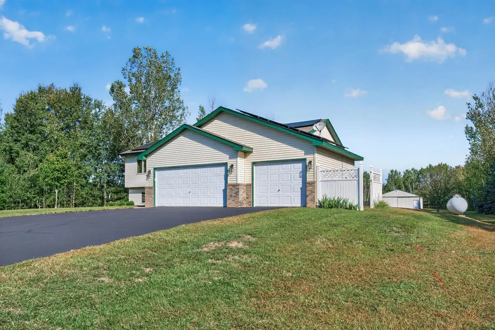
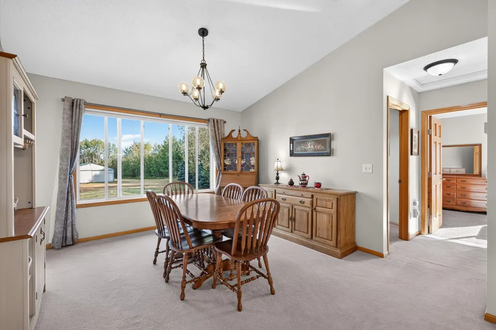
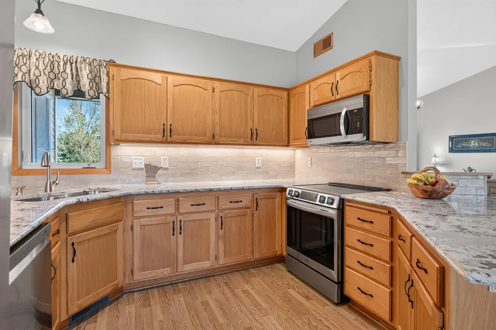
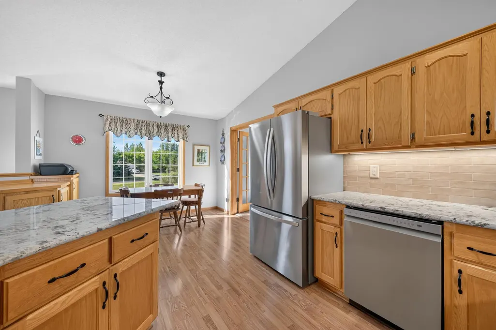
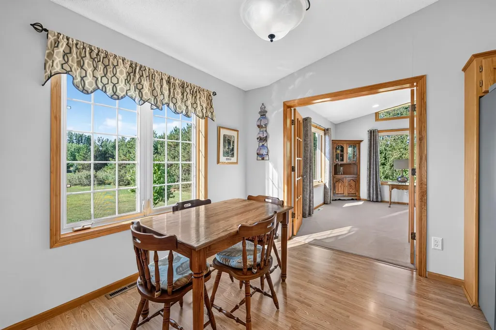
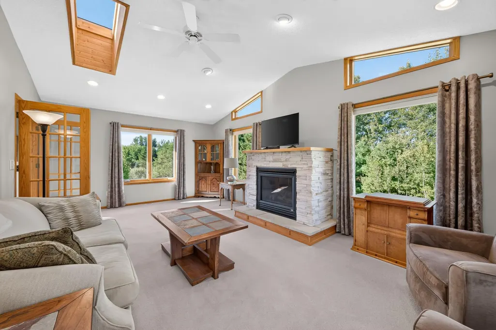
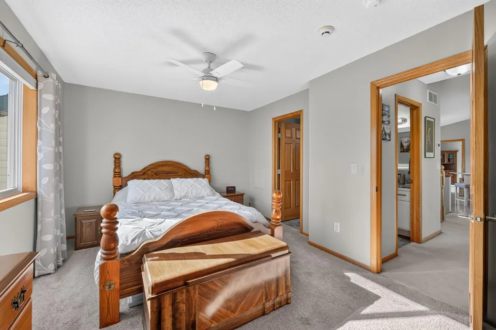
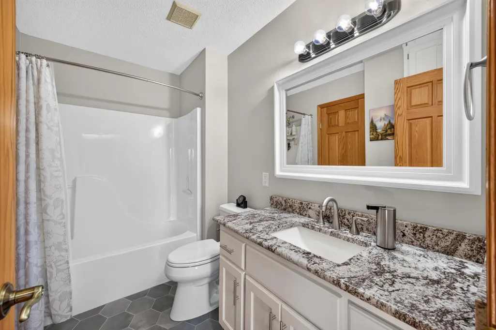
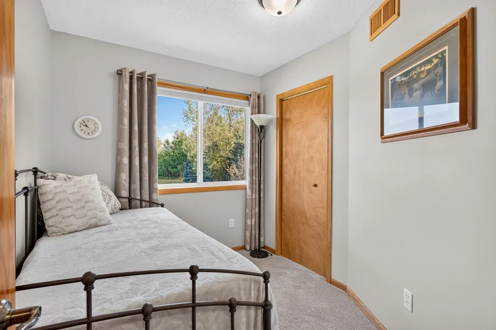
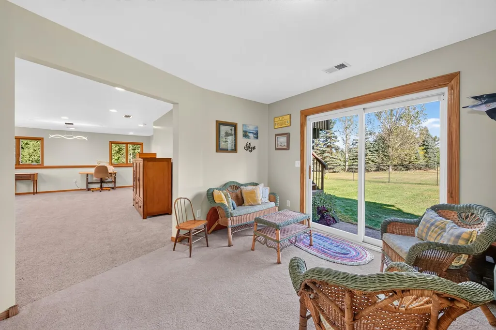
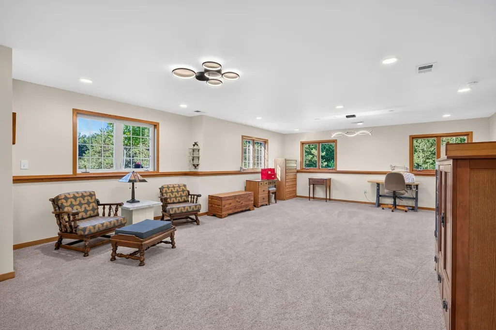
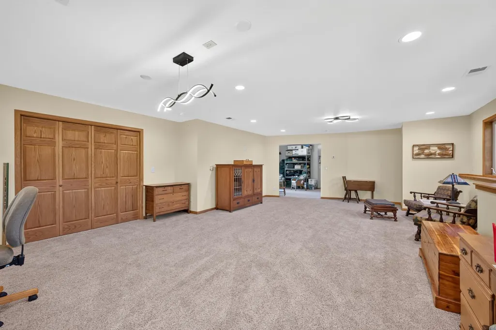
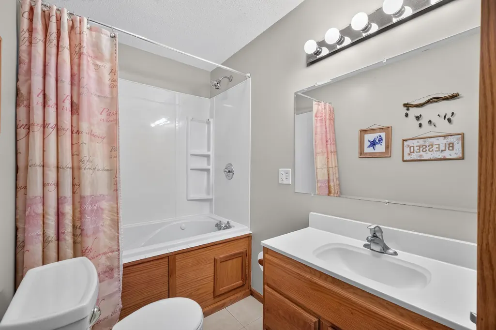
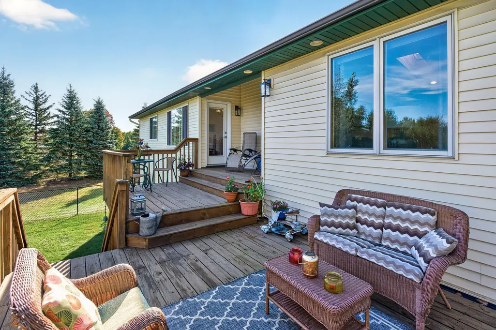
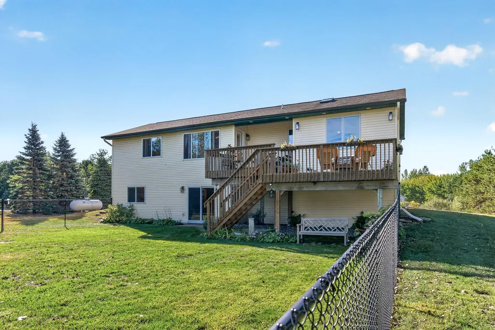
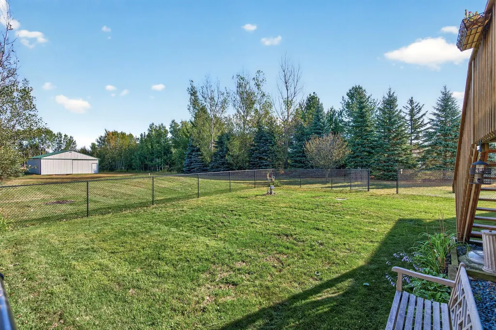
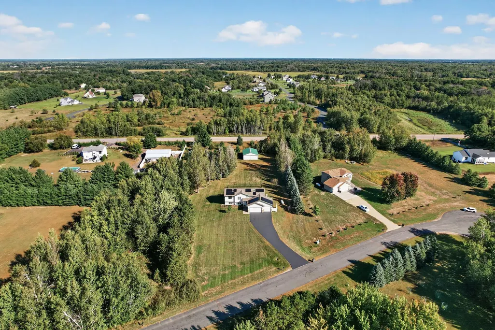
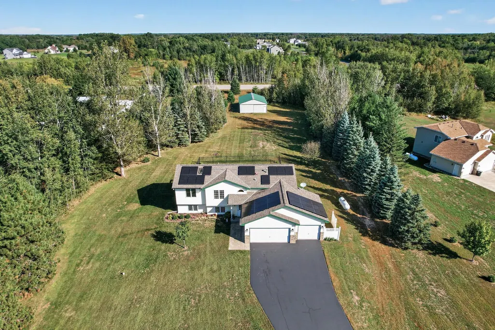
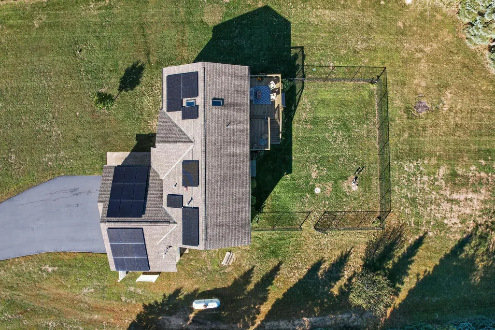
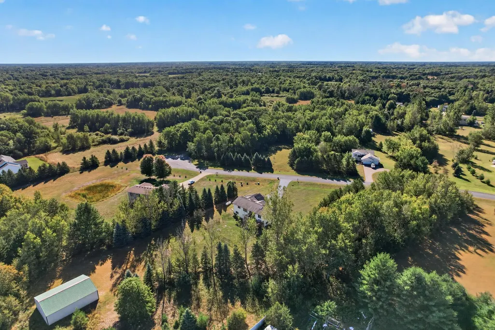
Welcome to this fantastic 3-bedroom, 2-bathroom property set on 2.7 acres in Saint Francis! Offering over 2,000 square feet of finished living space, this home combines comfortable living with the space and flexibility you've been looking for. The updated kitchen and bathroom add a fresh, modern feel, while the updated basement provides additional finished space for a family room, home office, recreation area, or guests. Enjoy year-round comfort with energy-efficient geothermal heating and cooling, plus the added benefit of solar panels. A spacious 3-car garage offers plenty of room for vehicles, toys, and storage. Step outside onto the large back deck and enjoy the peaceful setting and expansive yard. The impressive 1,200-square-foot pole barn provides exceptional space for hobbies, a workshop, storage, recreational equipment, or whatever you envision. If you're looking for acreage, impressive outbuildings, energy-efficient features, and a home with plenty of room to spread out, this one is worth seeing!
| Price History | |
|---|---|
| 9/17/2026 | Listed $449,999 |
General Features
| Living Area | 2020 |
|---|---|
| Sewer | Mound Septic |
| Heating | Geothermal |
| Cooling | Geothermal |
| Roof | Age Over 8 Years |
| Appliances | Dishwasher,Dryer,Microwave,Range,Refrigerator,Washer,Water Softener Owned |
| Garage Spaces | 3 |
| Year Built | 1999 |
| Electric | Circuit Breakers |
| Levels | Split Entry (Bi-Level) |
| Property Subtype | Single Family |
| Tax Year | 2026 |
| Accessibility | None |
| County | Anoka |
| New Construction | No |
| Property Type | Residential |
| HOA | No |
| Contingency | None |
| Subdivision Name | Mundle Estates |
| Other Structures | Pole Building |
| Full Baths | 2 |
| Directions | Highway 65 to County Road 24,West to Tamarack St NW,South to 236th Ave NW,East to home on left. |
| City | Saint Francis |
| High School District | St. Francis |
| Zoning Description | Residential-Single Family |
| Lot Size Units | Acres |
| Property Attached Y/N | No |
| Land Lease Y/N | No |
| Tax Annual Amount | 4646 |
| Additional Parcels Y/N | No |
| Standard Status | Active |
| Lender Owned | No |
| Amenities Unit | Deck,In-Ground Sprinkler,Vaulted Ceiling(s),Walk-In Closet |
| PostalCity | Saint Francis |
Interior Features
| Basement | Daylight/Lookout Windows,Finished,Full,Walkout |
|---|---|
| Total Fireplaces | 1 |
| Fireplace Features | Gas,Living Room |
| Basement (Y/N) | Yes |
| Fireplace Y/N | Yes |
| Above Grade Finished Area | 1112 |
| Laundry Features | Lower Level |
| Total Bedrooms | 3 |
| Below Grade Finished Area | 908 |
| Total Baths | 2 |
| Bath Desc | Full Basement,Main Floor Full Bath,Primary Walk-Thru,Jetted Tub |
| Dining Room Description | Breakfast Bar |
| Fuel | Propane |
| Garage Dimensions | 31X22 |
| Garage Square Feet | 682 |
Exterior Features
| Fencing | Chain Link |
|---|---|
| Parking Features | Attached Garage |
| Water Source | Well |
| Lot Size Area | 2.7 |
| Building Area Total | 2020 |
| Lot Dimensions | 326X450X224X300X308 |
| Waterfront Y/N | No |
| Foundation Area | 1258 |
| Road Frontage Type | City Street,Paved Streets |
Amenities
- Foreclosure
- Views
- Short Sale
- New Construction
- Adult 55+
- Lease To Own
- No HOA Fees
- Furnished
- Primary On Main
- Air Conditioning
- Seller Finance
- Green
- Fixer Upper
- Horse
- Golf
- Fireplace
- Deck
- Garage
- Basement
- Pool
Property vs Single Family Average in 55070
Price
Taxes
Year Built
 The data relating to real estate for sale on this web site comes in part from the Broker Reciprocity Program of the Regional Multiple Listing Service of Minnesota, Inc. Real estate listings held by brokerage firms other than NextHome West Metro are marked with the Broker Reciprocity logo or the Broker Reciprocity thumbnail logo (little black
house) and detailed information about them includes the name of the listing brokers.
The data relating to real estate for sale on this web site comes in part from the Broker Reciprocity Program of the Regional Multiple Listing Service of Minnesota, Inc. Real estate listings held by brokerage firms other than NextHome West Metro are marked with the Broker Reciprocity logo or the Broker Reciprocity thumbnail logo (little black
house) and detailed information about them includes the name of the listing brokers.
