
Primary on Main - Eco Friendly

Address
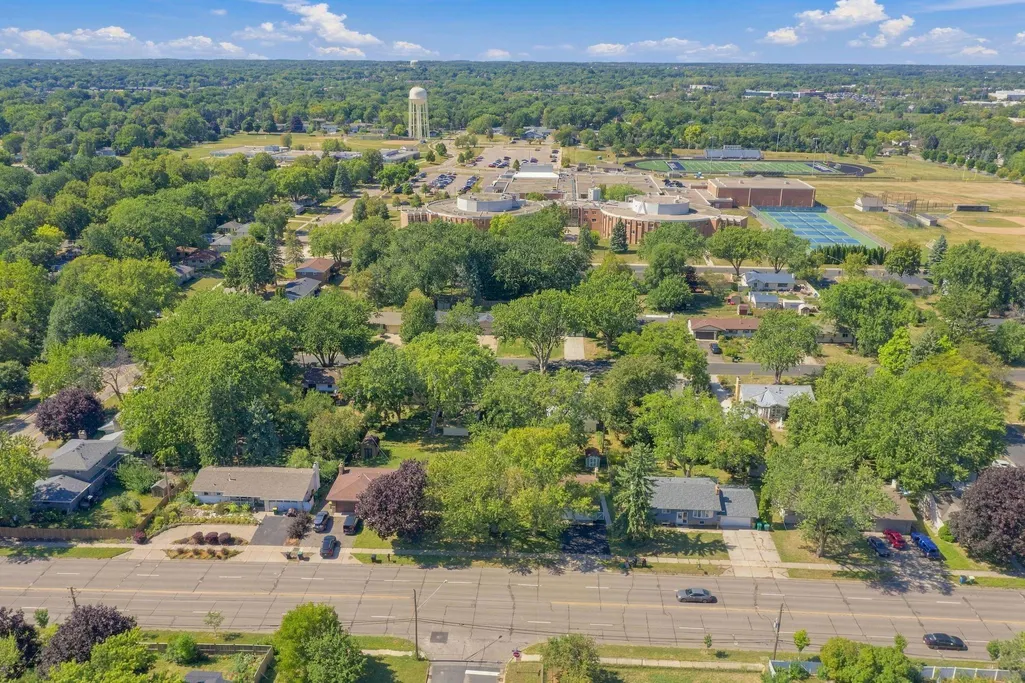
4725 Winnetka Avenue N, New Hope, MN
Price
$ 374,000
Property Attributes
- ID#7143627
- TypeSingle Family
- Listing Status Active
- CountyHENNEPIN
- CityNew Hope
- AreaLynncroft Add
- NeighborhoodLynncroft Add
- Zip55428
- StyleSingle Family
- Year Built1962
- Taxes$ 4363
- Price$ 374,000
- Bedrooms5
- Full Bathrooms2
- Half Bathrooms0
- Sqr Footage2596
- Lot Size0.23 Acres
Data Source:
Northstar MLS (NSTAR)
Property Description
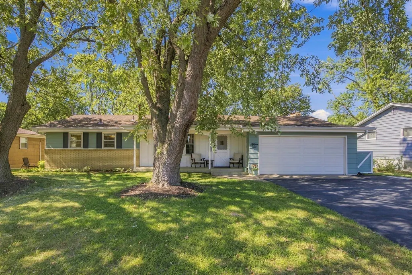
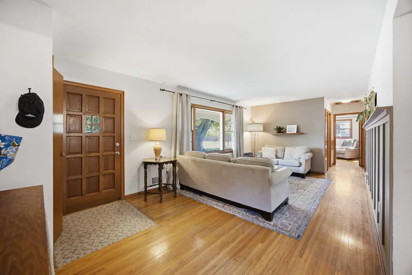
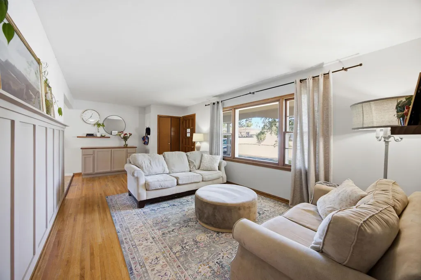
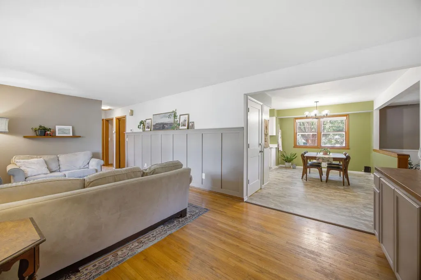
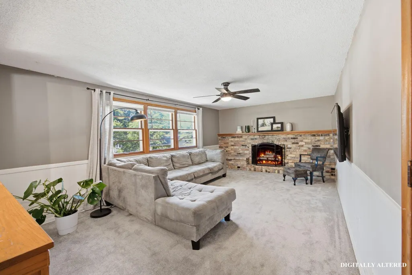
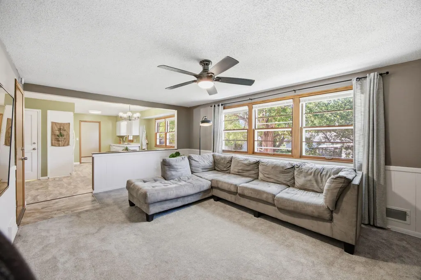
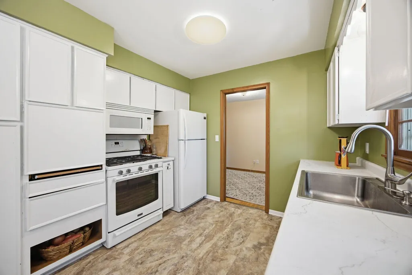
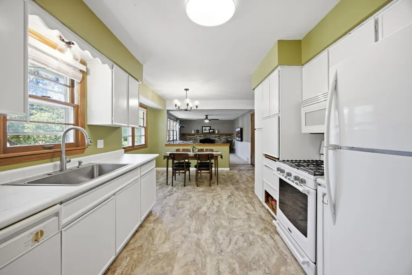
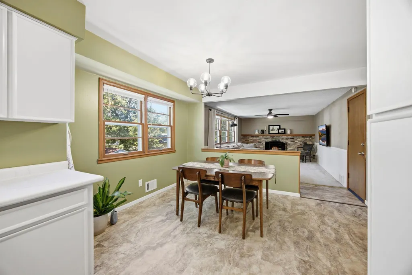
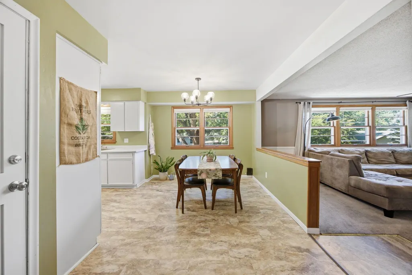
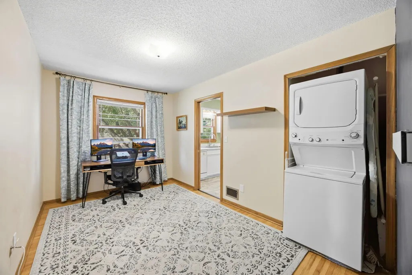
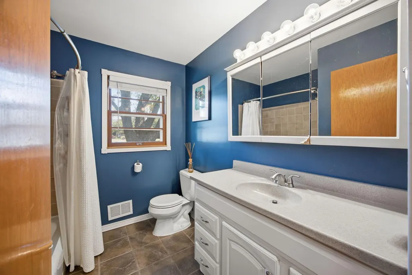
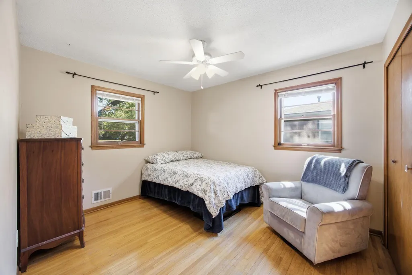
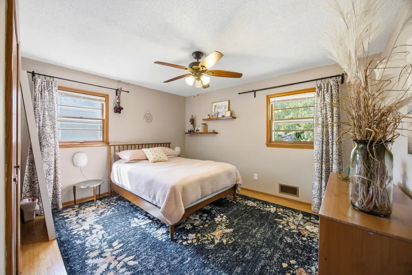
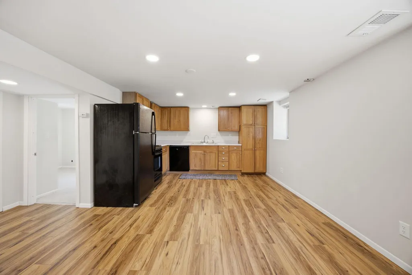
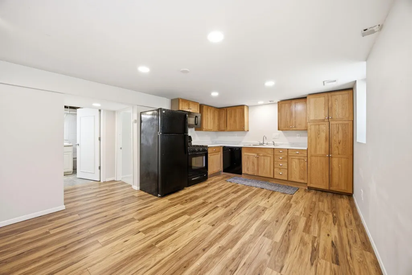
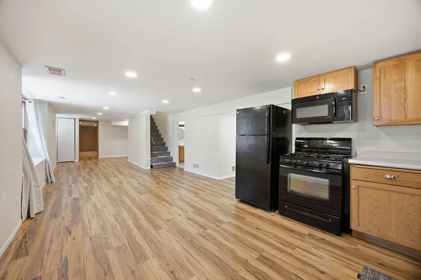
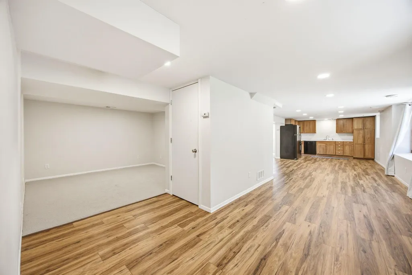
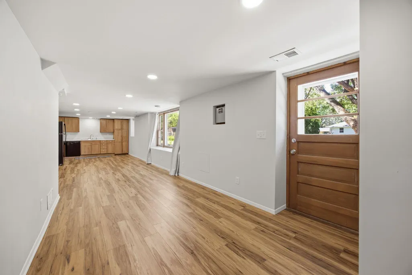
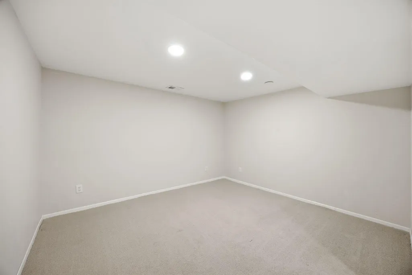
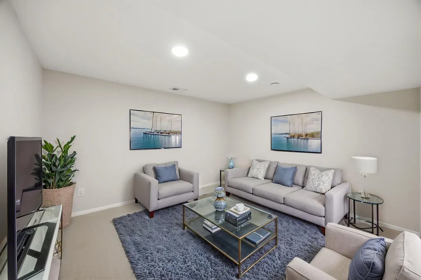
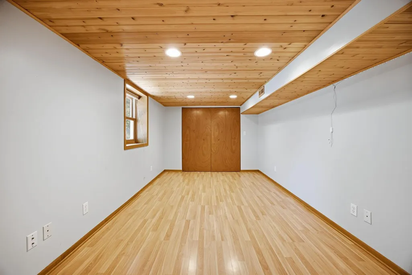
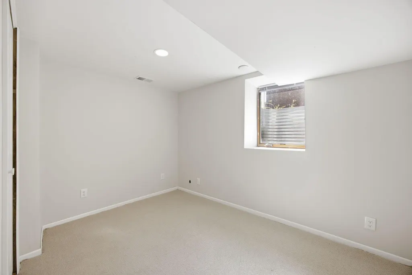
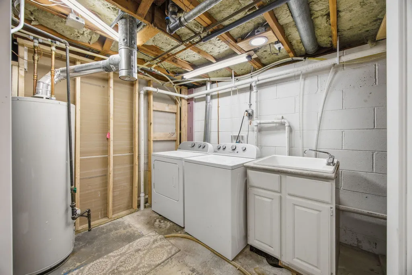
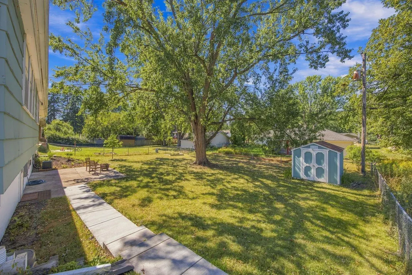
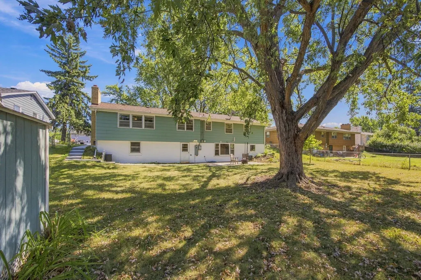
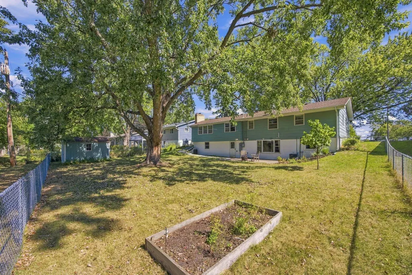
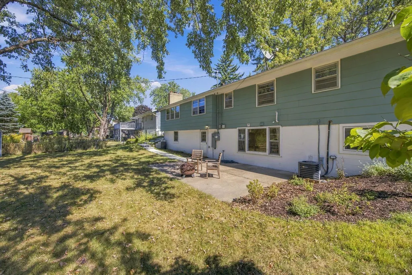
Charming and versatile, this updated walkout rambler offers the unique opportunity of two separate living units—ideal for multi-generational living, extended family, guests, or generating rental income. The main level features three bedrooms on one level, hardwood floors, abundant natural light, an updated kitchen, fresh paint, and the convenience of main floor laundry. Two inviting living areas provide plenty of room to relax and entertain. The updated walkout lower level includes two bedrooms, a kitchenette, living area, and separate exterior access, offering a comfortable and private setup for a variety of needs. Many of the important and costly updates have already been completed, including plumbing, electrical, and a 200-amp service upgrade in 2022, plus a newer furnace and AC (2020), water heater (2022), and updated flooring in the lower level. The basement also features Rockwool insulation in the ceiling to help reduce sound transfer between units, along with R-15 insulation in the exterior walls for improved energy efficiency and year-round comfort. Outside, enjoy new concrete stairs and sidewalk access to the lower level, a fully fenced in backyard, and a resealed driveway. If you’ve been looking for a home in New Hope that offers flexibility with all the important updates taken care of for you - this one is worth a closer look!
| Price History | |
|---|---|
| 9/14/2026 | Listed $374,000 |
General Features
| Living Area | 2596 |
|---|---|
| Sewer | City Sewer - In Street |
| Heating | Forced Air |
| Cooling | Central Air |
| Appliances | Dishwasher,Disposal,Dryer,Gas Water Heater,Microwave,Range,Refrigerator,Washer |
| Garage Spaces | 2 |
| Construction Materials | Frame |
| Year Built | 1962 |
| Electric | 200+ Amp Service |
| Levels | One |
| Property Subtype | Single Family |
| Tax Year | 2026 |
| Accessibility | Other |
| County | Hennepin |
| New Construction | No |
| Property Type | Residential |
| HOA | No |
| Contingency | None |
| Subdivision Name | Lynncroft Add |
| Full Baths | 1 |
| Directions | Hwy 169 to 49th Ave N; east on 49th Ave N to Winnetka Ave N; south on Winnetka Ave N to 4725 Winnetka Ave N. |
| City | New Hope |
| High School District | Robbinsdale |
| Zoning Description | Residential-Single Family |
| Lot Size Units | Acres |
| Property Attached Y/N | No |
| Land Lease Y/N | No |
| Tax Annual Amount | 4363 |
| Additional Parcels Y/N | No |
| Virtual Tour | https://app.archi-pix.com/videos/01a0918f-a1e6-7262-81a8-6afc110fd41e |
| Standard Status | Active |
| Lender Owned | No |
| Amenities Unit | Hardwood Floors,Kitchen Window,Main Floor Primary Bedroom,Natural Woodwork,Porch |
| PostalCity | New Hope |
Interior Features
| Basement | Drain Tiled,Egress Window(s),Finished,Full,Kitchenette,Single Tenant Access,Sump Pump,Walkout |
|---|---|
| Total Fireplaces | 1 |
| Basement (Y/N) | Yes |
| Fireplace Y/N | Yes |
| Above Grade Finished Area | 1496 |
| 3/4 Baths | 1 |
| Laundry Features | Electric Dryer Hookup,Lower Level,Main Level |
| Total Bedrooms | 5 |
| Below Grade Finished Area | 1100 |
| Total Baths | 2 |
| Bath Desc | Full Basement,Main Floor Full Bath |
| Dining Room Description | Kitchen/Dining Room |
| Fuel | Electric,Natural Gas |
| Garage Dimensions | 20 x 21 |
| Garage Square Feet | 420 |
Exterior Features
| Fencing | Chain Link,Full |
|---|---|
| Parking Features | Attached Garage,Asphalt |
| Lot Features | Tree Coverage - Medium |
| Water Source | City Water - In Street |
| Lot Size Area | 0.23 |
| Building Area Total | 2696 |
| Lot Dimensions | 120 x 85 |
| Waterfront Y/N | No |
| Foundation Area | 1496 |
Amenities
- Foreclosure
- Views
- Short Sale
- New Construction
- Adult 55+
- Lease To Own
- No HOA Fees
- Furnished
- Primary On Main
- Air Conditioning
- Seller Finance
- Green
- Fixer Upper
- Horse
- Golf
- Fireplace
- Deck
- Garage
- Basement
- Pool
Property vs Single Family Average in 55428
Price
Taxes
Year Built
Visits
 The data relating to real estate for sale on this web site comes in part from the Broker Reciprocity Program of the Regional Multiple Listing Service of Minnesota, Inc. Real estate listings held by brokerage firms other than NextHome West Metro are marked with the Broker Reciprocity logo or the Broker Reciprocity thumbnail logo (little black
house) and detailed information about them includes the name of the listing brokers.
The data relating to real estate for sale on this web site comes in part from the Broker Reciprocity Program of the Regional Multiple Listing Service of Minnesota, Inc. Real estate listings held by brokerage firms other than NextHome West Metro are marked with the Broker Reciprocity logo or the Broker Reciprocity thumbnail logo (little black
house) and detailed information about them includes the name of the listing brokers.
